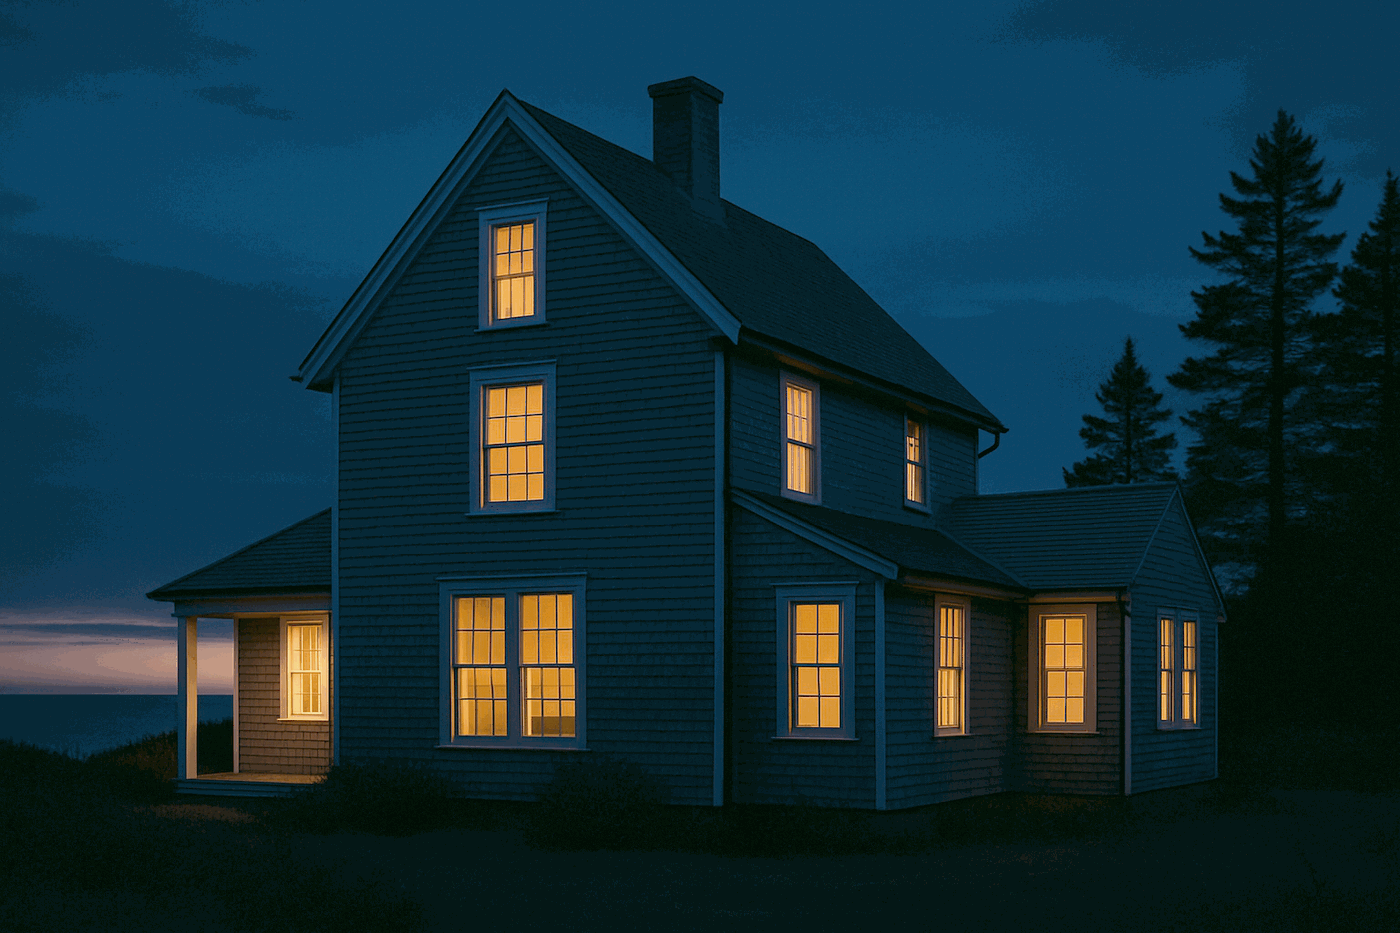
2–3 weeks
Site visit & feasibility
We walk the house, open a closet floor if you'll let us, and tell you whether the number in your head is the right one.
We draw, price and build whole-house renovations, coastal new construction, and restoration work on Portland's 1890–1925 housing stock. Fourteen people. Our own carpentry crew. Three jobs a year.
Why Halstead
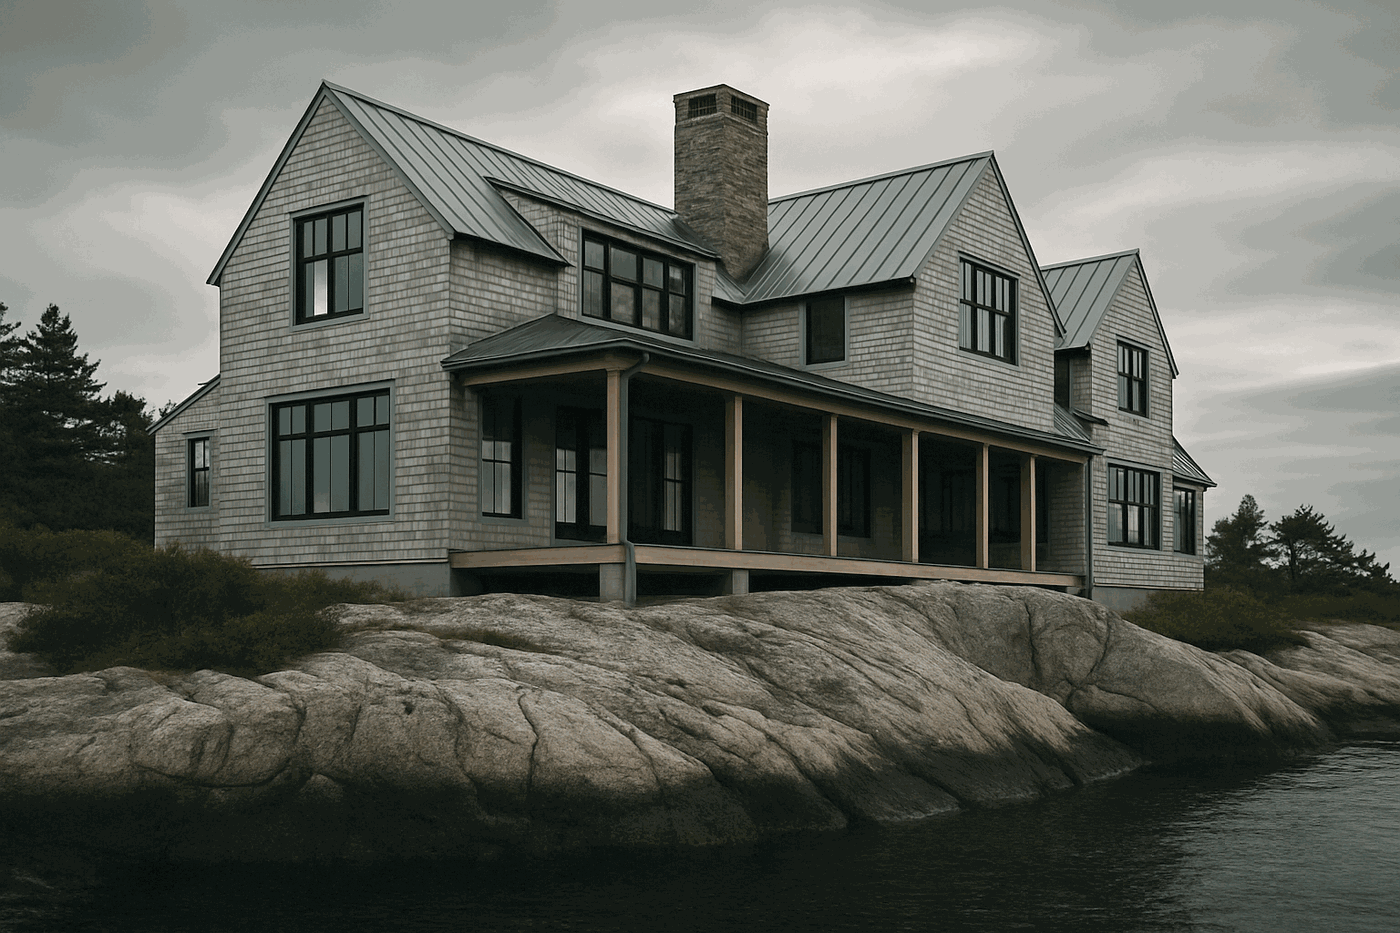
Most of what goes wrong on a build goes wrong in the handoffs — architect to builder, builder to sub, sub to the next sub. We removed most of those. Drawings, budget, framing, trim and millwork all happen under one roof, and one project manager owns your job start to finish.
Schematics, the permit set and a line-item budget before a shovel moves. You get the same spreadsheet we work from.
Framing, exterior trim, stairs and built-ins are ours. We sub mechanicals, and only to the four shops we've used for a decade.
Balloon framing, knob-and-tube, horsehair plaster, a sill gone soft under the bay. We price the ugly before we open the wall.
Dana Chirico carries three jobs at a time, never four. Weekly walk-through, a Friday photo log, and a schedule that gets updated, not defended.
Selected work
A cross-section of the last three years — from a 210 sq ft bath in Cape Elizabeth to a 4,400 sq ft Queen Anne taken back to the studs on Deering Street.
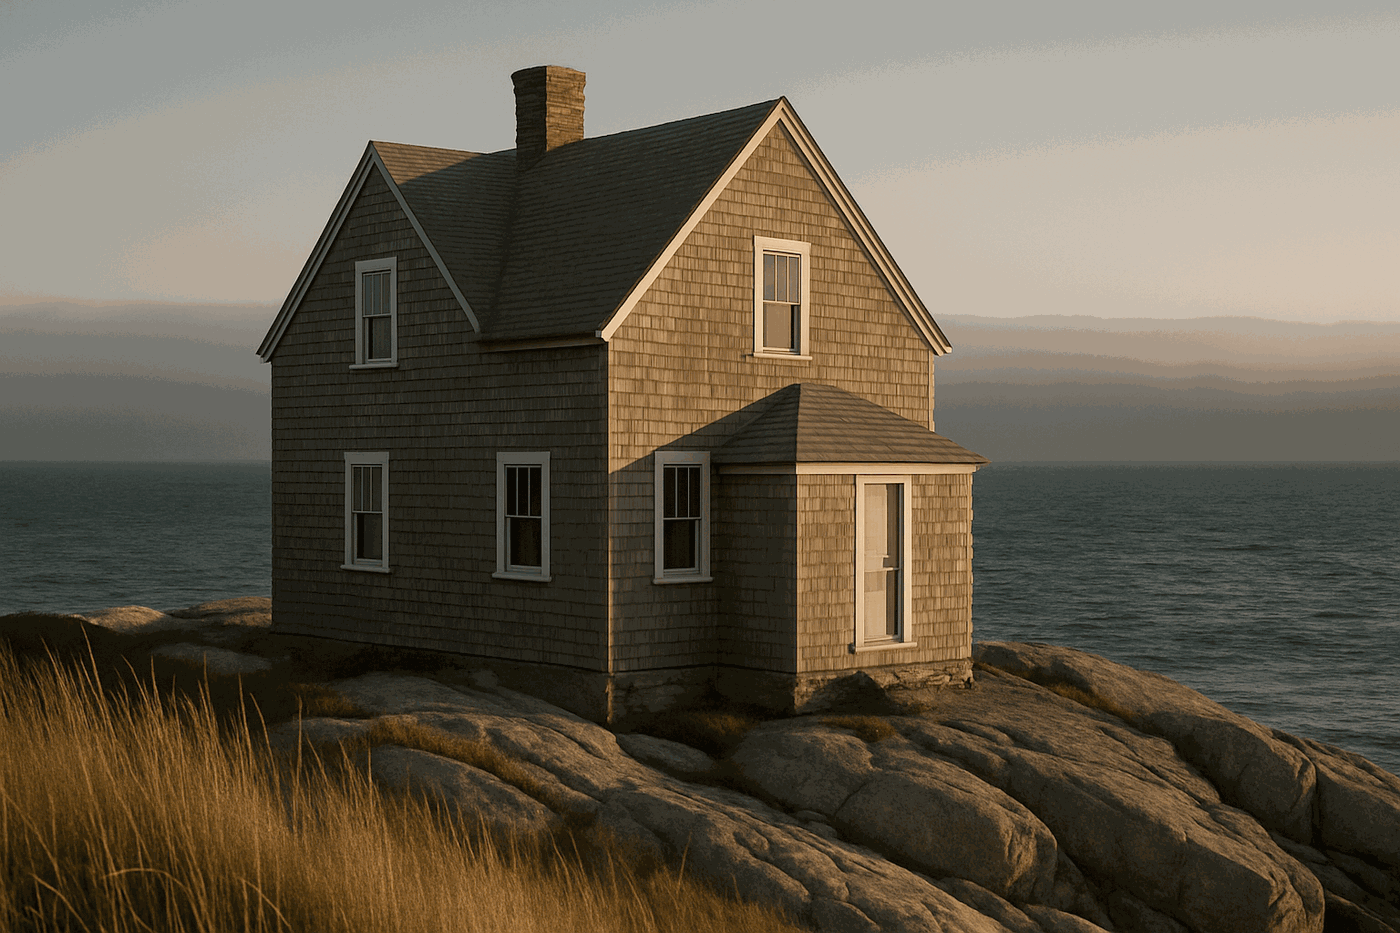 New build
Cape Elizabeth · 2024
New build
Cape Elizabeth · 2024
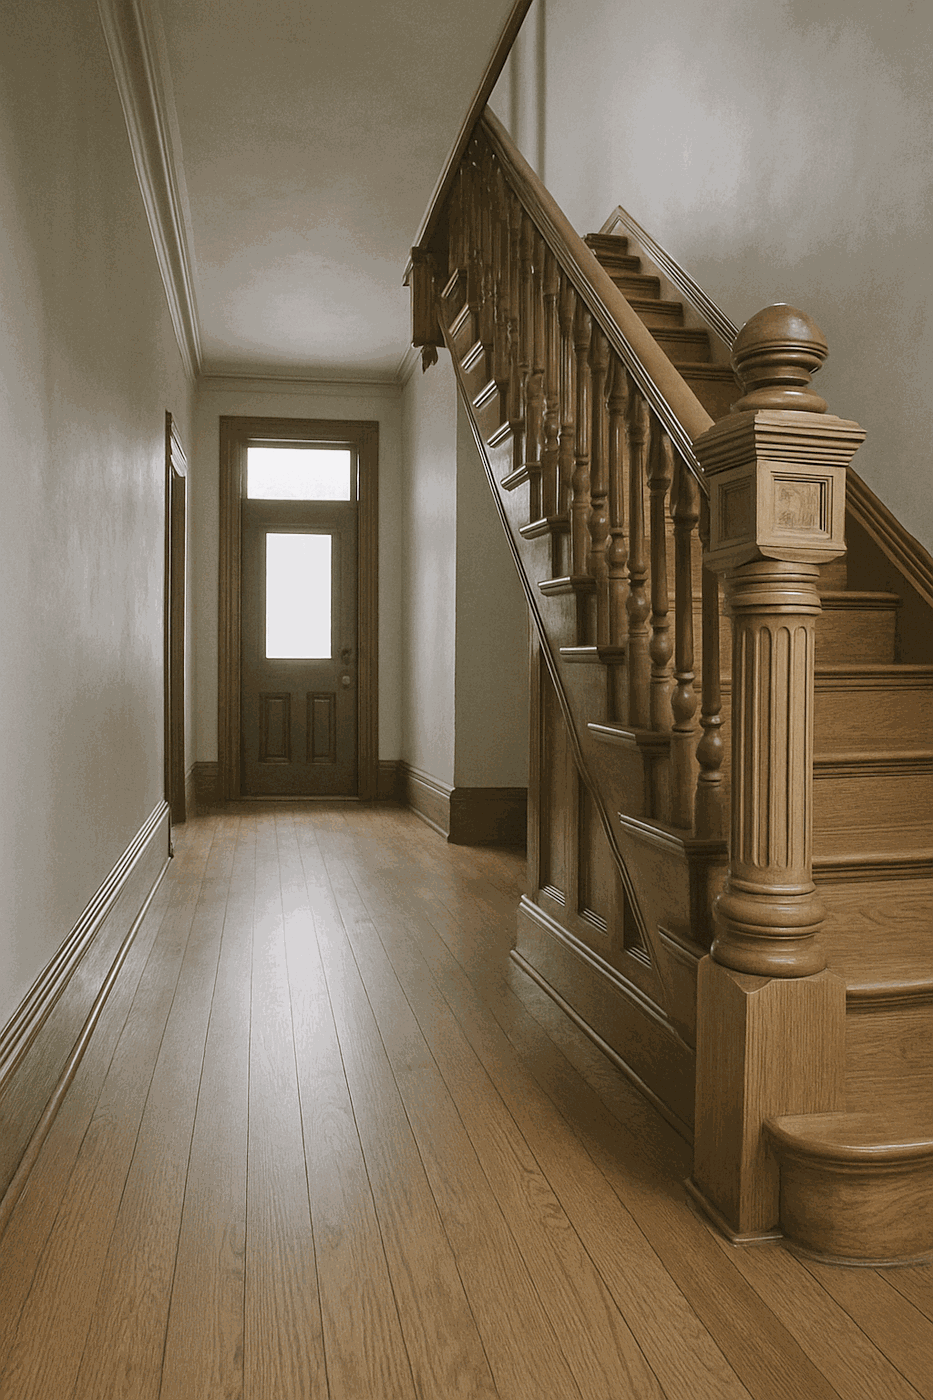 Restoration
Portland · 2023
Restoration
Portland · 2023
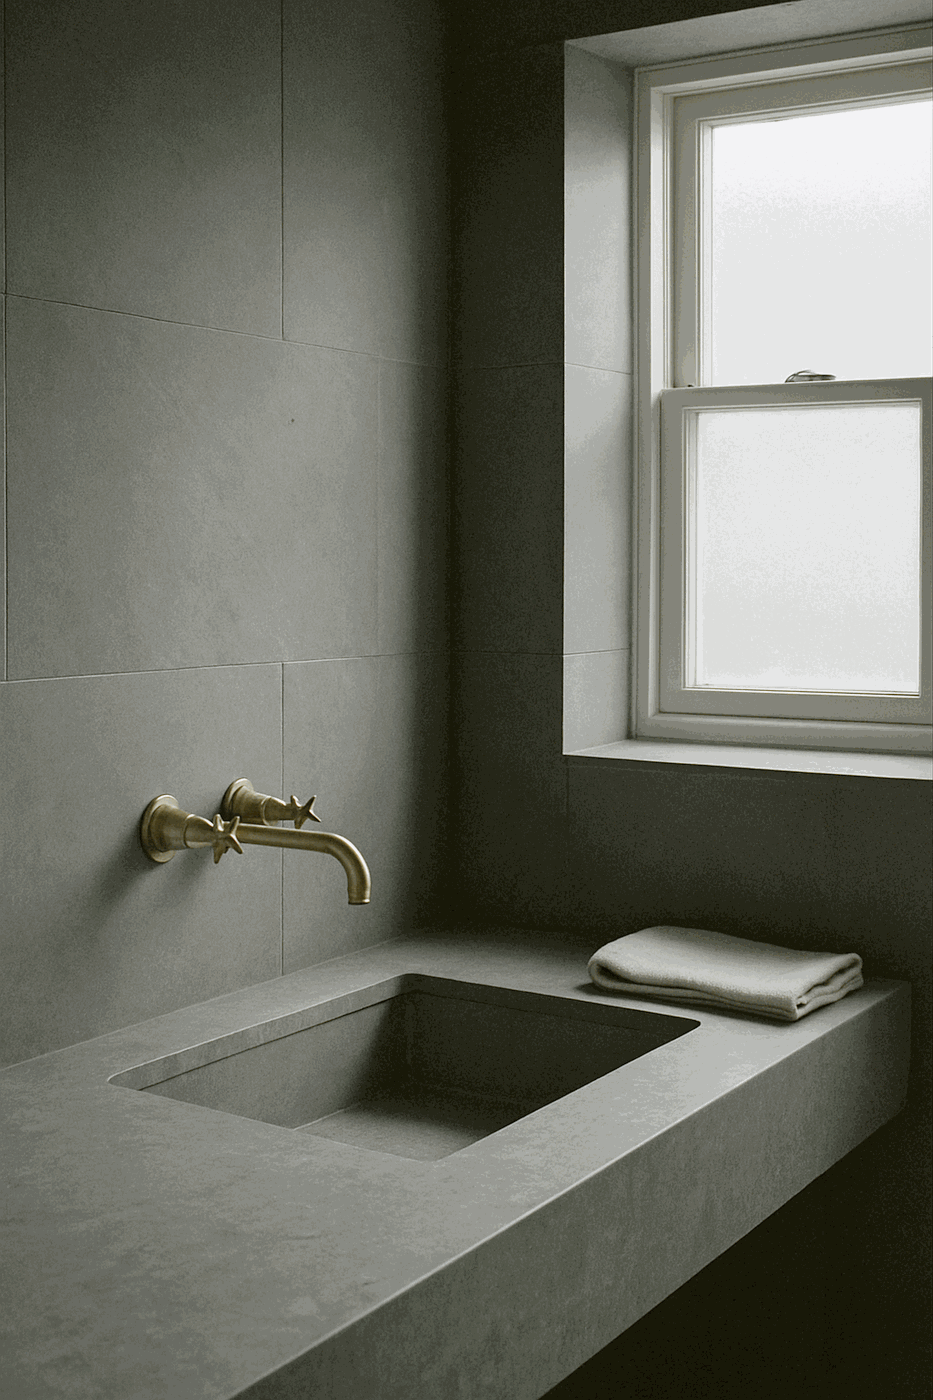 Kitchen & bath
Cape Elizabeth · 2024
Kitchen & bath
Cape Elizabeth · 2024
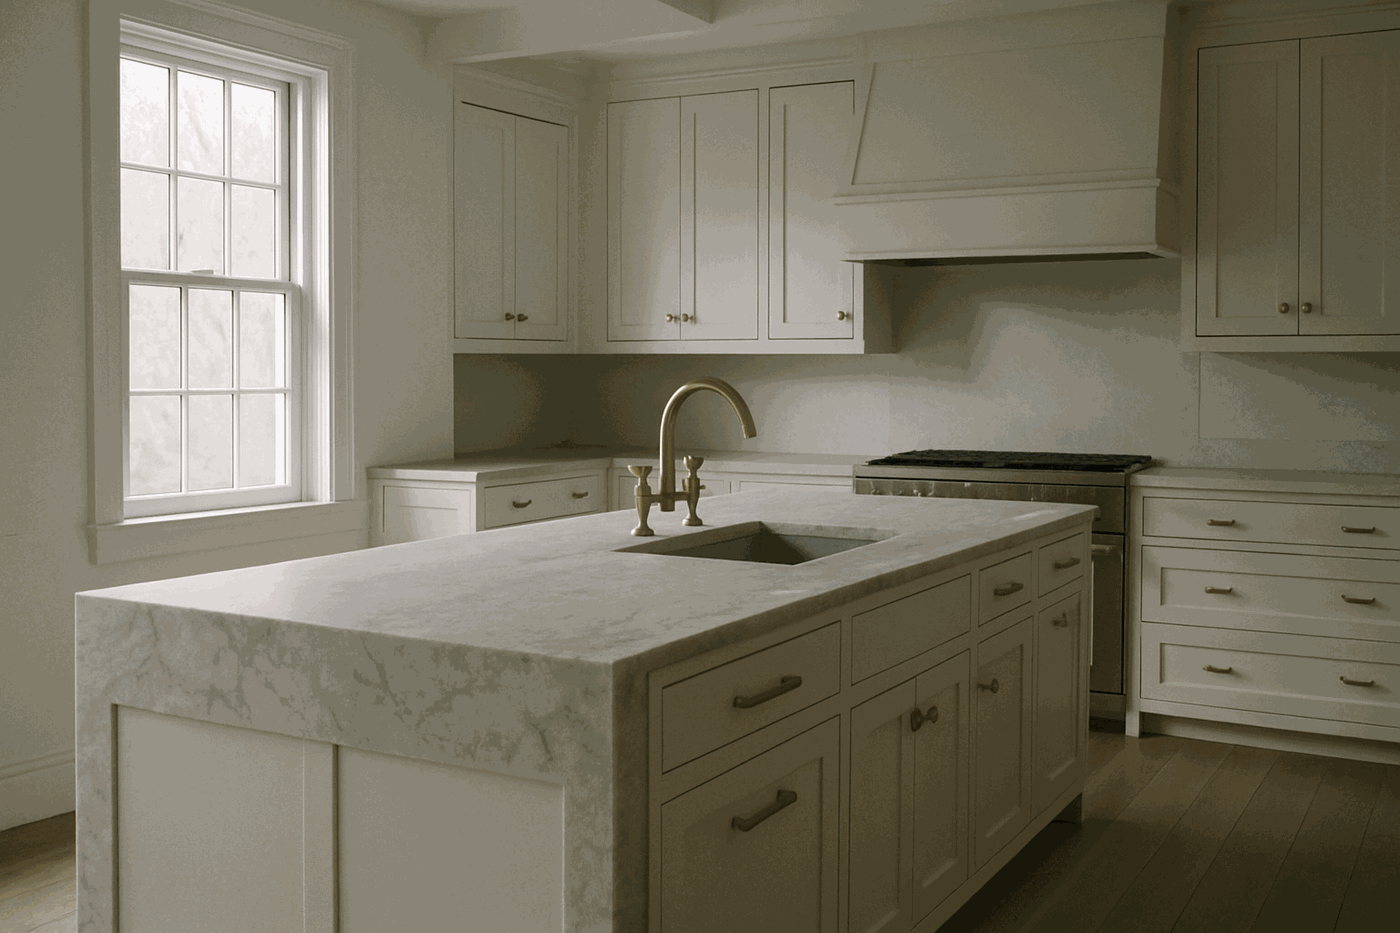 Kitchen & bath
Portland, West End · 2025
Kitchen & bath
Portland, West End · 2025
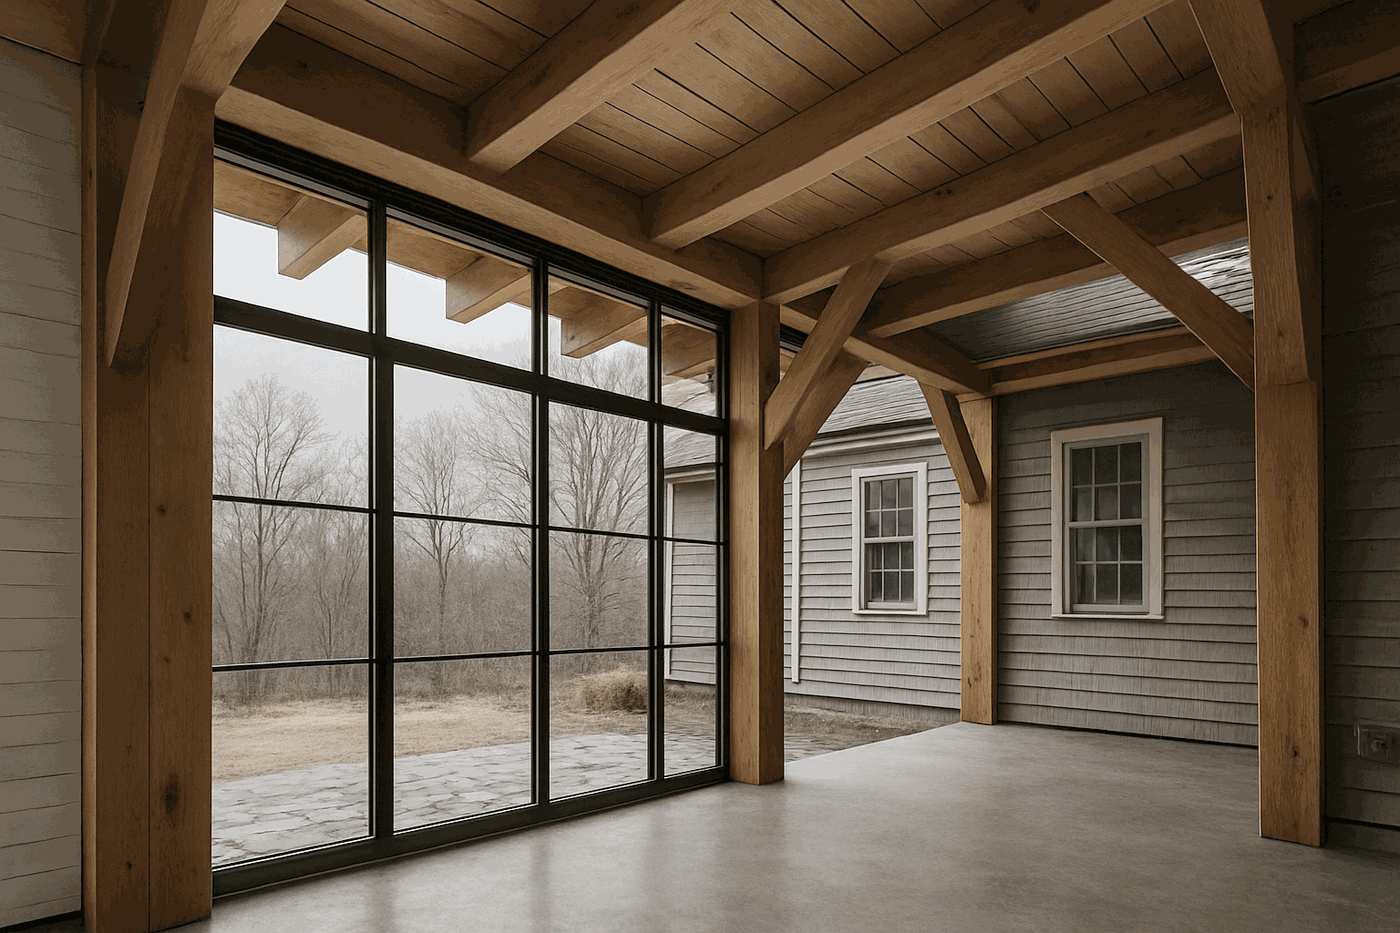 Renovation
Falmouth · 2023
Renovation
Falmouth · 2023
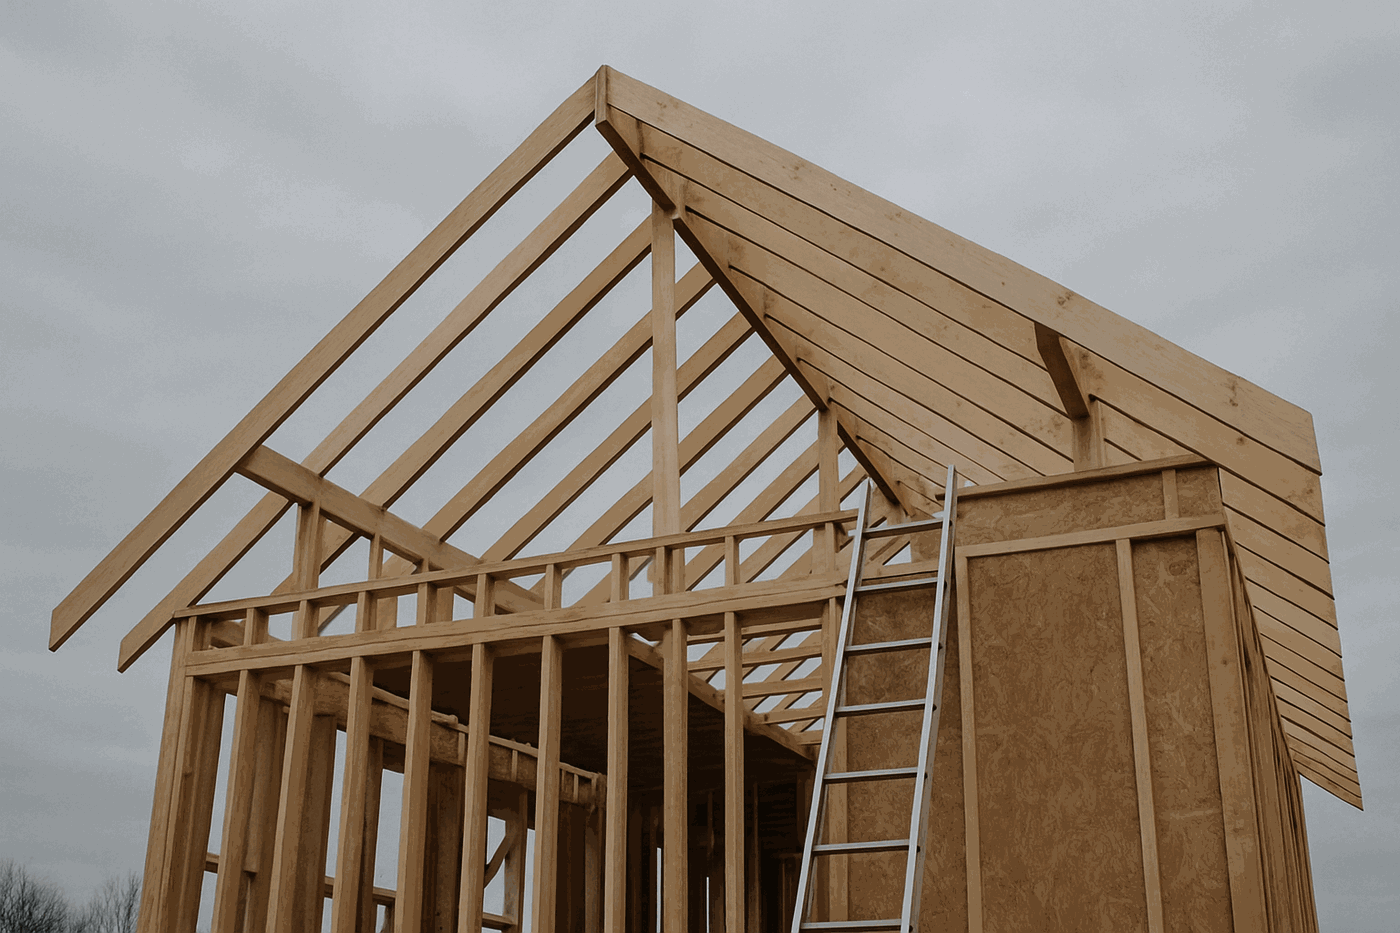 In progress
Yarmouth · framing, week 6
In progress
Yarmouth · framing, week 6
Before & after
A 1905 Queen Anne with a dropped acoustic ceiling, four layers of wallpaper and carpet glued to quartersawn oak. Fourteen months. Drag the handle — or use the arrow keys.
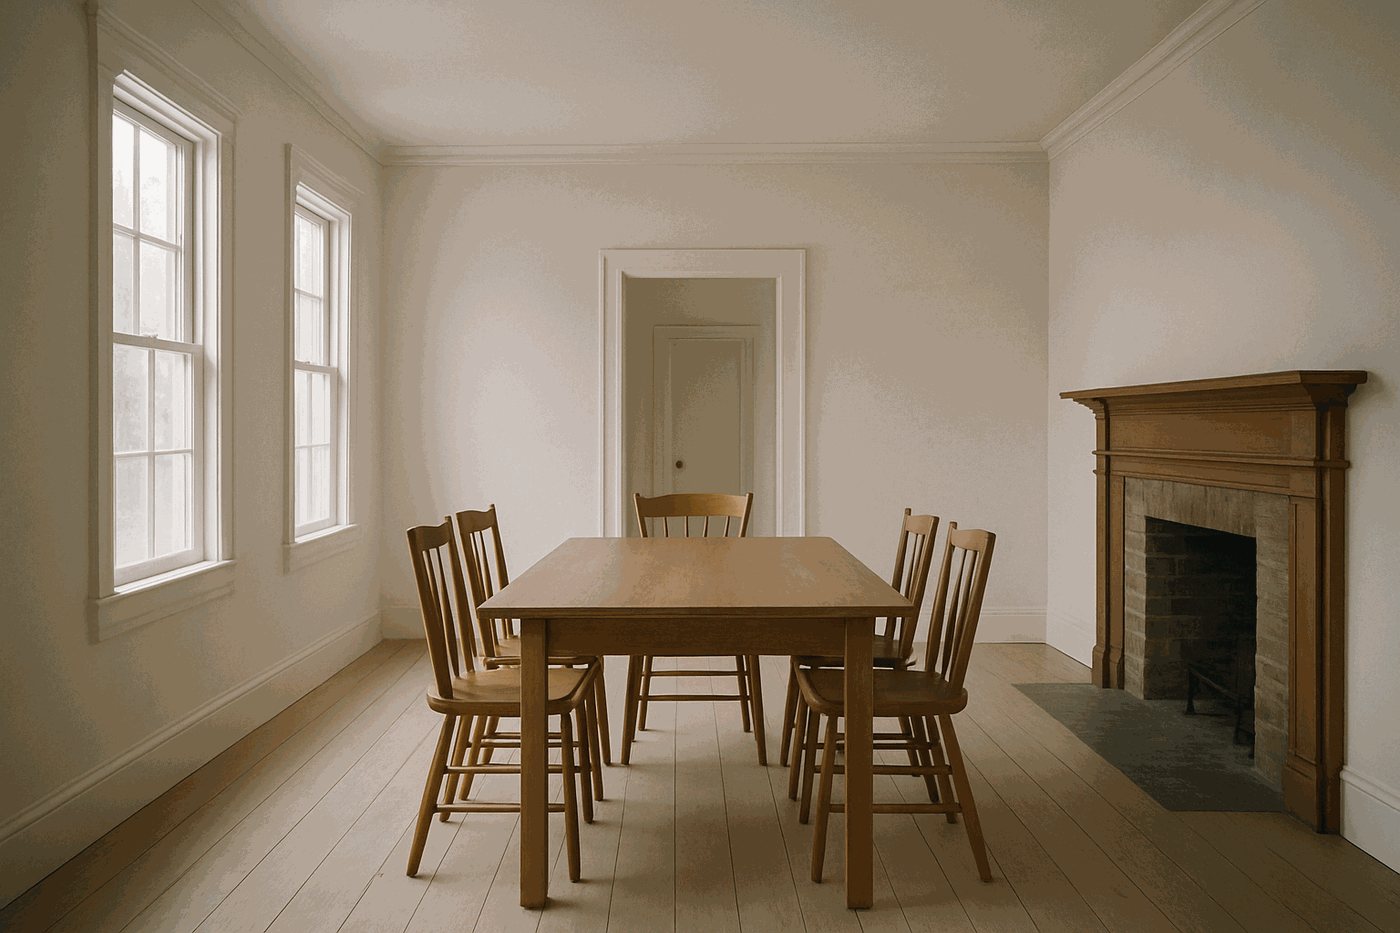
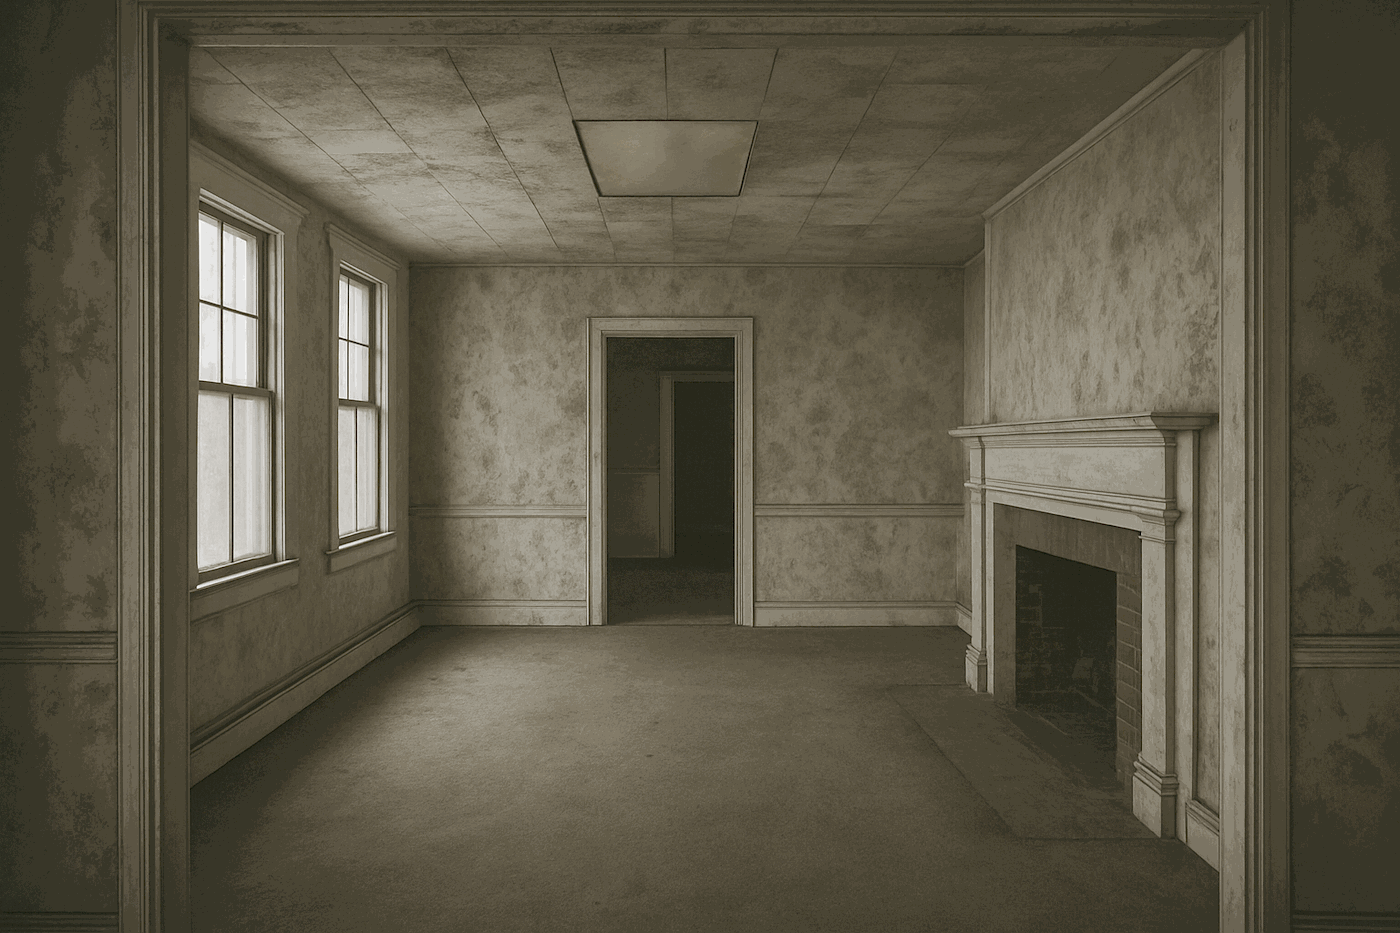
Deering St · Portland · 4,400 sq ft · full restoration
Plaster: Casco Bay Plastering · Floors: original 1905 oak, re-laid
The build
Every Halstead job runs the same six phases with the same paperwork at the same points, whether it's a bath or a whole house.
2–3 weeks
We walk the house, open a closet floor if you'll let us, and tell you whether the number in your head is the right one.
6–10 weeks
Schematics through permit set, in-house or alongside your architect. Two rounds of revisions built into the fee.
3–5 weeks
Line-item budget from real subcontractor bids — not square-foot guesswork. Allowances written in plain English.
4–9 months
Demo, structure, dry-in, mechanicals, insulation, plaster. Weekly walk-through, Friday photo log, monthly draw.
6–12 weeks
Trim, stairs, cabinetry from our shop, tile, paint. The slowest-looking phase and the one people remember.
2 weeks + 1 year
Walk-through list closed in fourteen days, then a one-year callback where we come fix the drywall cracks winter puts in.
The shop
“I spent nine years restoring houses on Munjoy Hill for someone else, and the thing that got me was how little anyone told the owner. So we built a company where the schedule is on the wall and the budget is a shared document.”
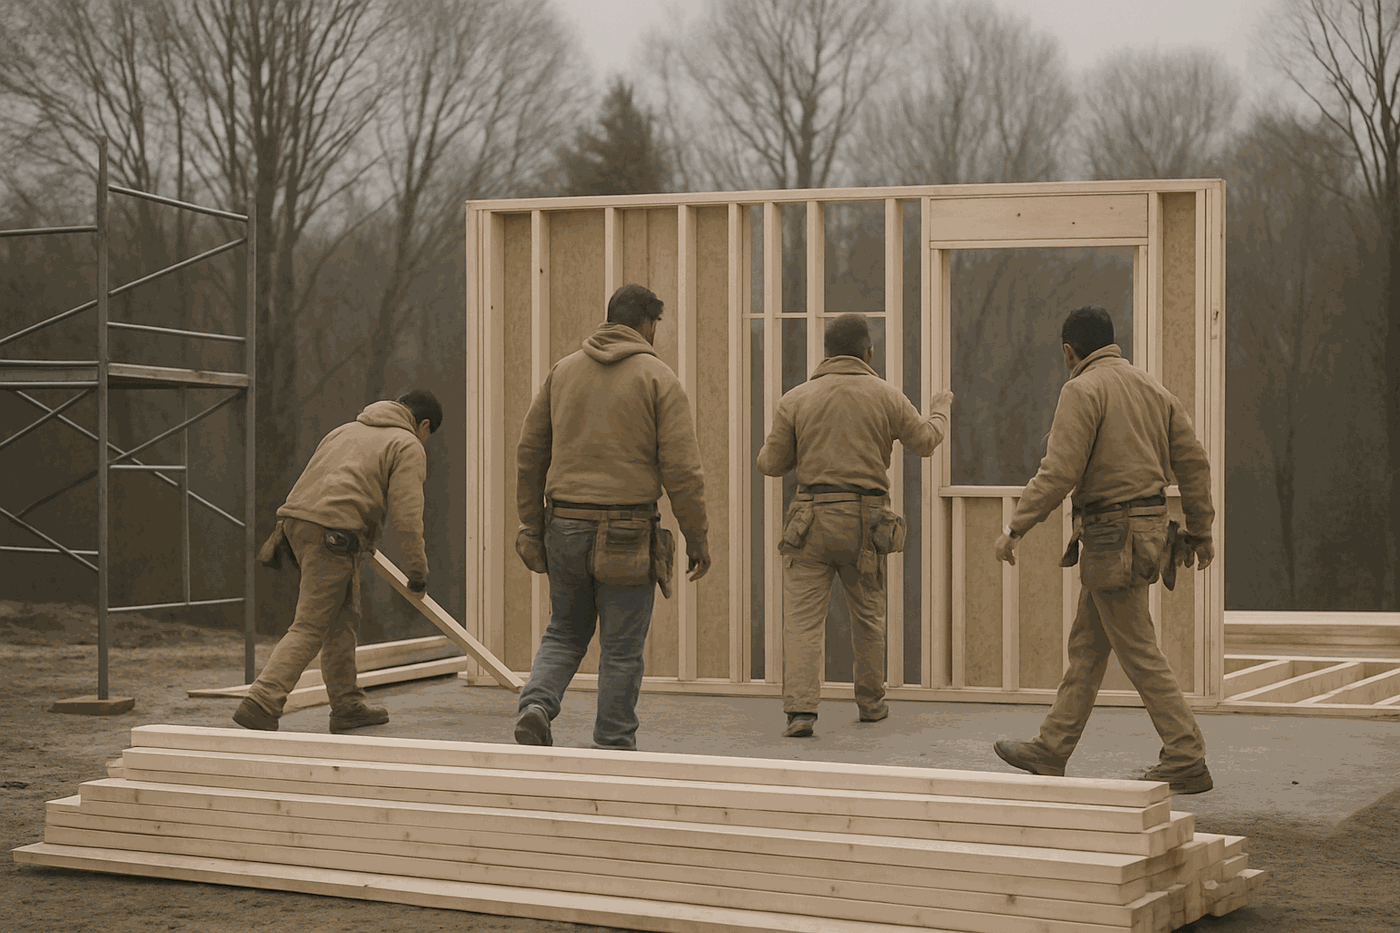
Ellis started Halstead in 2009 with one other carpenter and a 900 sq ft shop. Fourteen people now: nine carpenters, two project managers, a designer, an estimator, and Ruth in the office who has answered the phone since the second year.
Straight answers
Two things people ask on the first call, so here they are up front. Our next whole-house start is August 2026; kitchen and bath work usually opens up sooner. We work cost-plus with a fixed fee — you see every invoice from every sub, and our fee doesn't grow when the job does.
Design and pricing runs $9k–$28k depending on scope, and it credits against the build if you go ahead with us.
Send us the address, roughly what you're thinking, and what you'd like to spend. Ellis or Dana calls back within two business days — a real call, not a form letter.