Skip to content
/HALSTEADBuild Co. Start a project

Process

Six phases,
fourteen months,
no surprises.

This is the real sequence, with the durations we actually hit rather than the ones that look good in a brochure. The right-hand column tells you what lands on your plate, and roughly how long it takes you.

Typical whole-house: 12–20 months from first call to punch list

01

2–3 weeks

Site visit & feasibility

Ellis or Dana comes to the house for about ninety minutes. We look at the basement first — sills, framing, water, the electrical panel — because that is where the money hides. If you'll let us, we pull a closet floorboard or cut a small inspection hole; we patch it before we leave.

You get a written feasibility note within ten days: a range rather than a price, the things we already know will be expensive, and an honest read on whether what you want fits the house and the budget you have in mind. About one in four of these ends with us telling someone not to do the project. That is a real outcome and it is free.

What you do

  • Ninety minutes on site, ideally with everyone who gets a vote
  • Send us the deed survey and any old plans in the attic
  • Tell us your actual number, not a soft one
  • Roughly 3 hours of your time, total
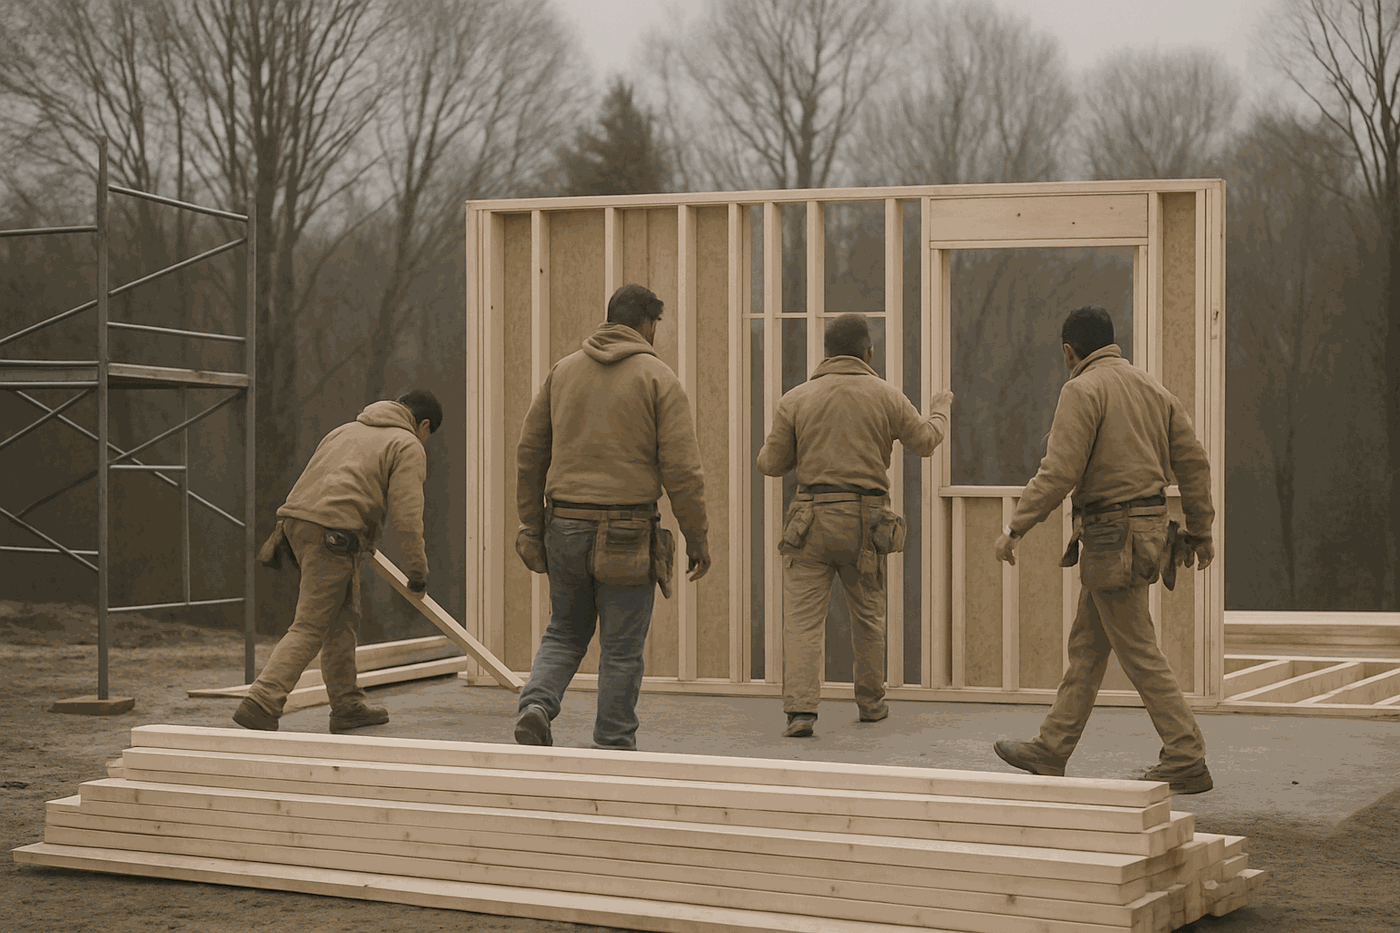
Halstead crew walking a jobsite before work begins.
First walk at Cousins River — the marsh setback decided the whole plan before a line was drawn.
02

6–10 weeks

Design & drawings

Measured existing-conditions drawings first, then schematics. If you already have an architect we work to their set and price it as we go; if not, our designer Marguerite Oyelaran takes it from schematic through the permit set. Two rounds of revisions are in the fee — a third is fine and we tell you what it costs before we start it.

This is also when historic review happens if you're in a district. Portland's Historic Preservation Board meets twice a month and a straightforward window application takes six to eight weeks. Plan for it; do not fight it.

What you do

  • Two or three sit-down reviews, about two hours each
  • Decide on the plan — not the tile, not yet
  • Sign the design agreement ($9k–$28k, credited to the build)
  • Roughly 10 hours of your time across ten weeks
03

3–5 weeks

Pricing & contract

We send the permit set to every trade and wait for real bids. No square-foot multipliers, no allowances pulled out of the air. You get a line-item budget — usually 240 to 400 lines — in a shared spreadsheet you keep access to for the life of the job.

Our contracts are cost-plus with a fixed fee. You see every subcontractor invoice and every lumber receipt, and our fee is set in dollars at signing, so it doesn't grow when the job does. Allowances are written in plain English with a real product behind each one, not "tile allowance: $18,000".

What you do

  • Read the budget line by line — we'll sit with you for it
  • Cut scope here if the number is wrong. It is cheapest now.
  • Lock financing; most banks want the signed contract
  • Roughly 6 hours, plus a hard conversation
04

4–9 months

Build

Demo, structure, dry-in, rough mechanicals, insulation, plaster or board. The loud, dusty, fast-looking part. Progress is obvious for about six weeks, then it appears to stop for a month while three trades work inside the walls. That month is normal and it is on the schedule.

You get a Friday photo log by email, a walk-through every Tuesday at 7:30am with Dana, and a monthly draw with the receipts attached. Change orders are written and signed before the work happens — no verbal changes, ever, which protects you more than it protects us.

What you do

  • Tuesday walk-through, 30–45 minutes
  • Answer selections questions within 48 hours — this is the single biggest schedule risk
  • Approve draws monthly
  • Roughly 2 hours a week
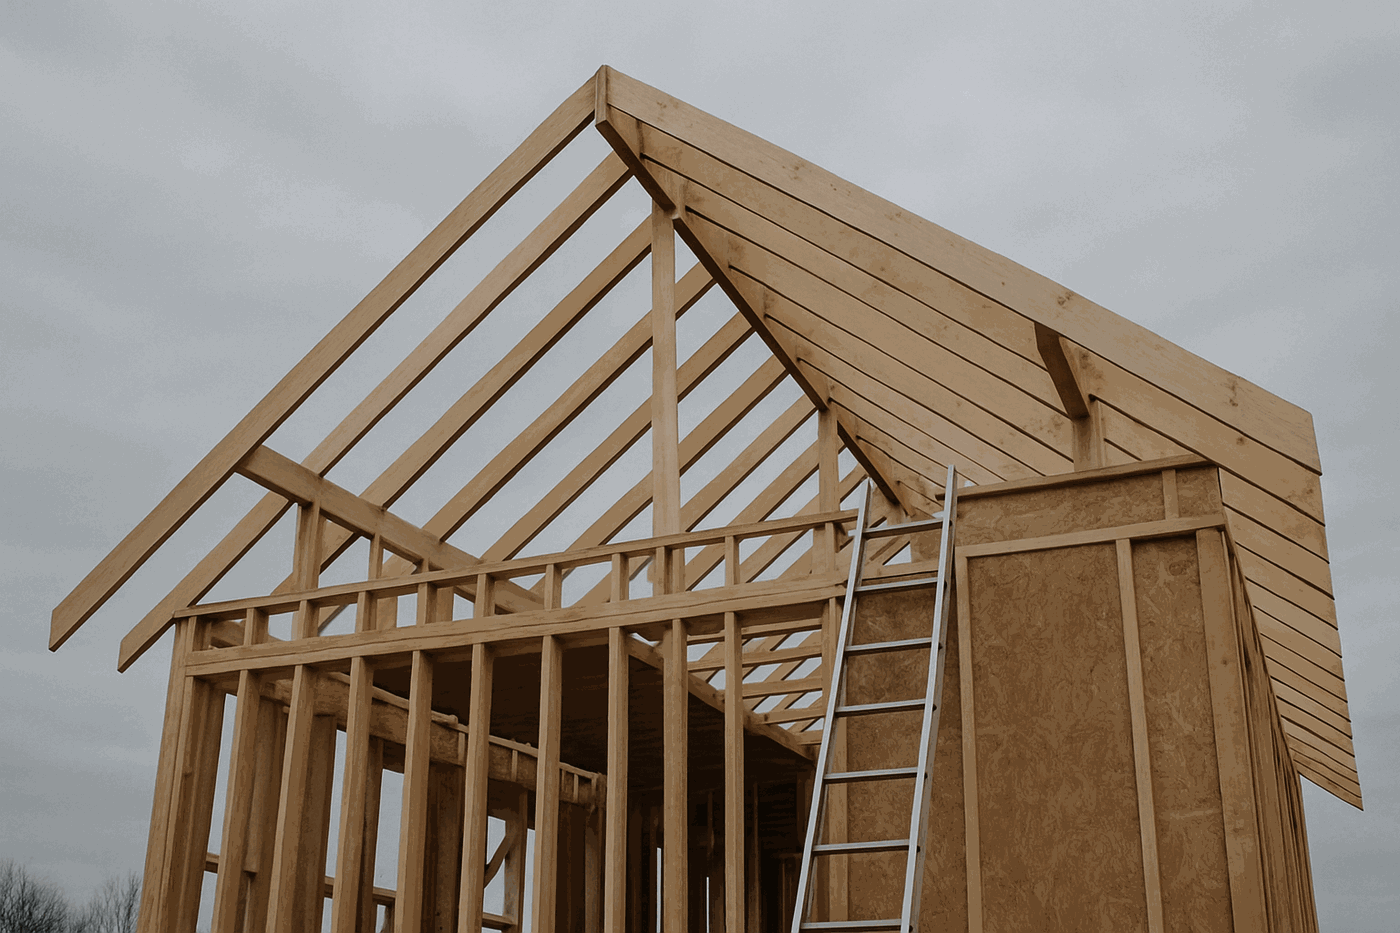
Roof rafters and new framing against an overcast sky.
Dry-in is the milestone that matters in Maine. We chase it before Thanksgiving on every job that starts in summer.
05

6–12 weeks

Finish & millwork

Trim, doors, stairs, cabinetry from our shop, tile, paint, hardware. This is the phase that looks slowest and is remembered longest. A run of painted inset cabinetry takes nine to eleven weeks in the shop, so we start it during phase four — which is why we need your kitchen decisions early.

On restoration work this is where the salvaged material comes back: re-milled fir, rebuilt sash, a newel post glued up from four surviving pieces. It is slow, it is expensive, and it is the reason anyone calls us.

What you do

  • Final paint and hardware approvals, on site, in the actual light
  • Shop visit to see your cabinetry before it's finished
  • Arrange your move-in for two weeks after our date, not on it
  • Roughly 8 hours across the phase
06

2 weeks, then 1 year

Punch & warranty

We walk the house with you and write the list — every list has forty or fifty items on it and that is a sign of a careful client, not a bad job. We close it in fourteen days. Final draw is released after the list is signed off, not before.

Then you get a one-year callback in writing. Around month nine, after the first heating season, we come back for the drywall cracks and the doors that have moved. That visit is booked at closeout so nobody has to chase anyone.

What you do

  • One thorough walk-through with a notepad. Be picky.
  • Keep the O&M binder we hand you — every product, every colour, every sub
  • Call us at month nine. Or we'll call you.
  • Roughly 4 hours
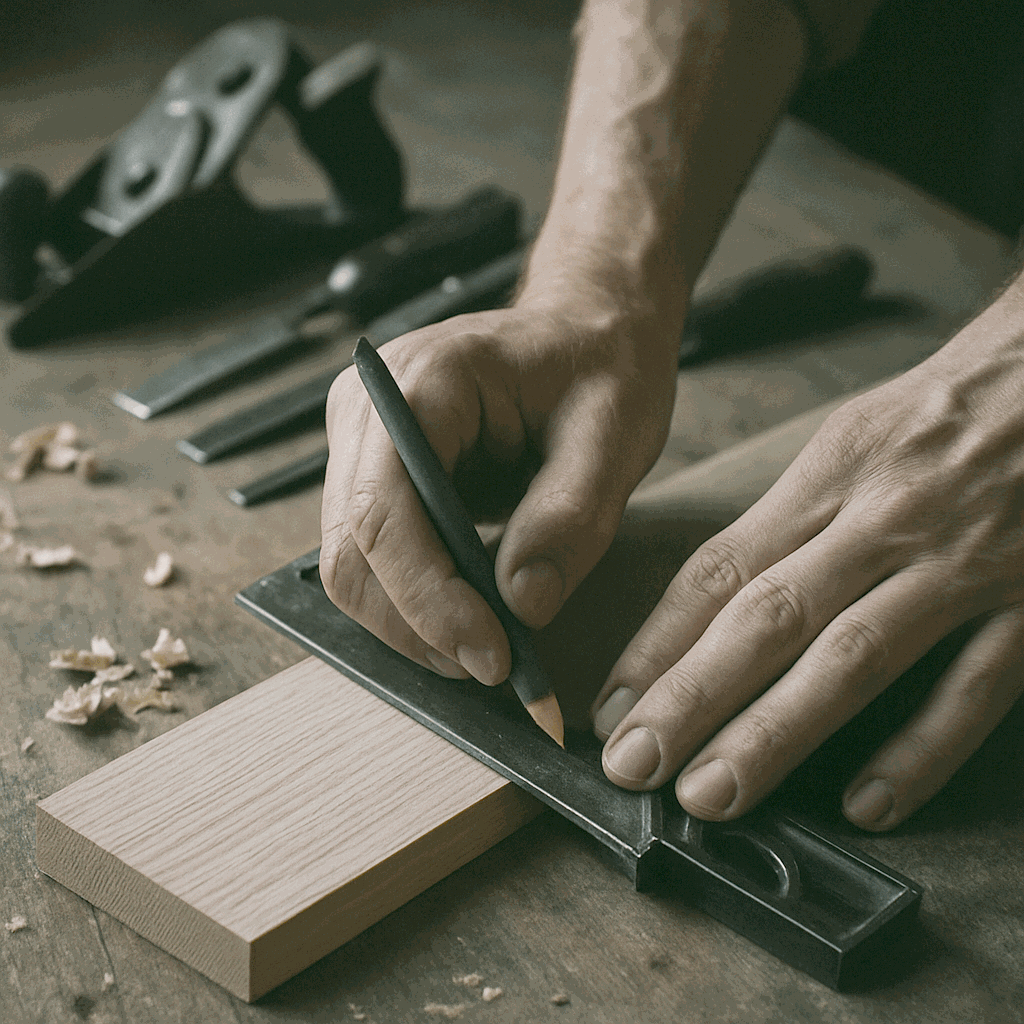
A carpenter marking white oak with a combination square on the bench.
Every punch item goes on the same clipboard the shop uses. Nothing lives only in someone's phone.

Where schedules actually slip

Three things go wrong. Two of them are ours.

Windows and custom doors are running 16–22 weeks. Historic review adds six to eight. And selections — tile, plumbing, hardware — are the one thing we cannot do for you, and the one thing that has delayed more Halstead jobs than weather and lumber combined.

So we front-load them. Your selections schedule is issued at contract signing with a date beside every decision, and Dana chases those dates like they're inspections.

16–22Weeks, window lead time
6–8Weeks, historic review
92%Finished within 5% of contract
TueWeekly walk-through, 7:30am

Phase one is a conversation and a basement.

No cost, no obligation, and about one in four ends with us telling you not to do it. Send us the address and we'll find ninety minutes.

developed by simple flow